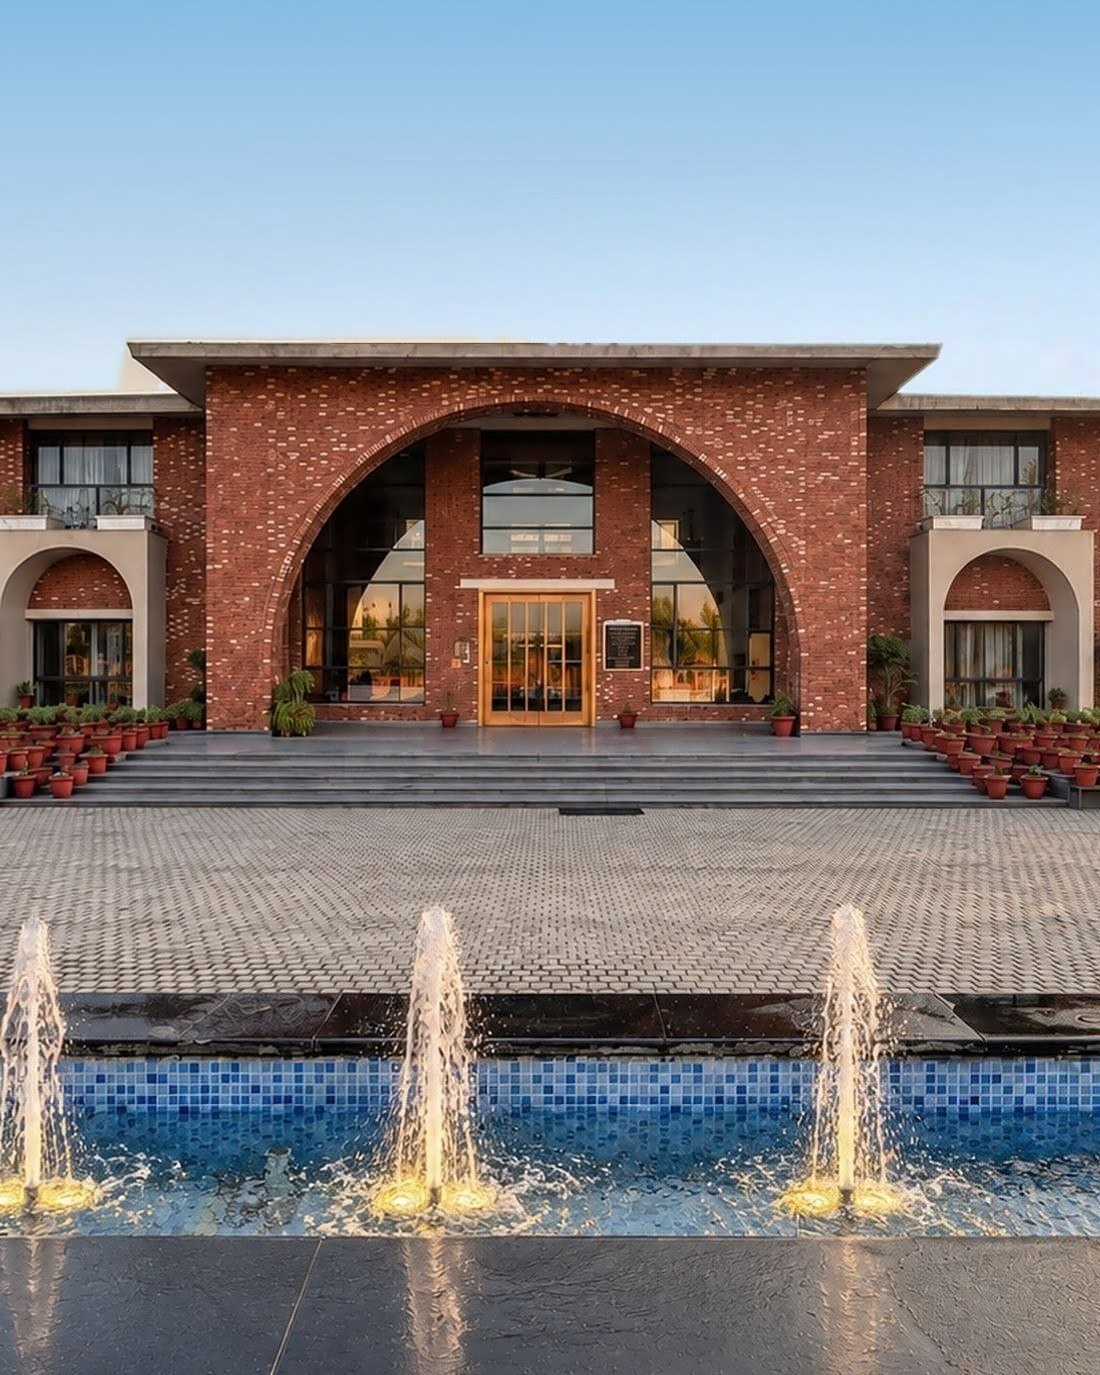
Architecture formed with people,
formed in place.
Every building is formed by two things: the people it is made for, and the place it is formed in. Our work begins by understanding both.
Over nearly four decades, this has taken many forms: schools built around courtyards rather than corridors; a farmhouse planned around a tree its client had grown herself; and campuses where the structure itself becomes the setting for the life unfolding within.
From institutions and hospitality to private residences, our work ranges from a single room to an entire campus. What connects it is a consistent approach: listening to people, understanding the character of a place, and translating both into architecture.
Projects, by the ideas that drove them
A selection of work across schools, city and country homes, hospitality, commercial buildings and interiors.
Each project evolves from an understanding of its site, its purpose and the people it serves; rather than from a style carried from one project to the next.
Consistent in design thinking, versatile in expression.
What has consistently driven the work
Not a style, but a way of thinking that informs every project, regardless of scale or budget.
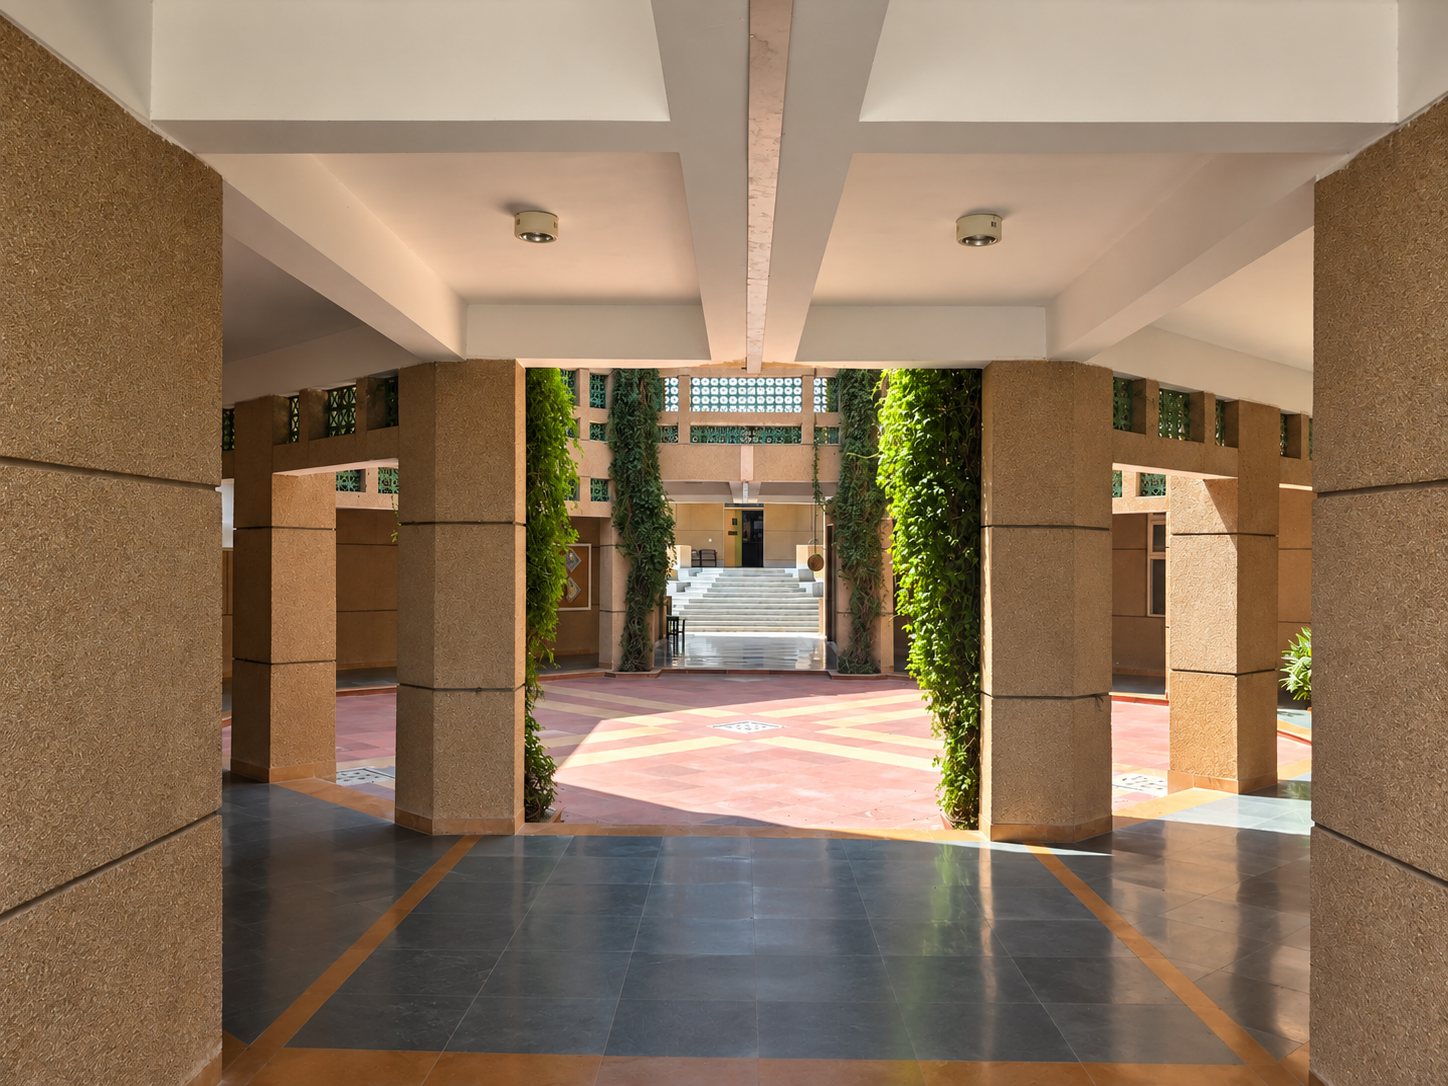
Spaces unfold as you move through them
A building is experienced as a sequence of spaces, not as a single static image. At DPS Chhatarpur, near Khajuraho, open corridors lead to courtyards, which open onto others. Along the way, glimpses of spaces beyond draw the eye forward. Varying scales, materials and natural light give each part of the journey a different character. The architecture intentionally reveals itself gradually, creating a sense of discovery and surprise.
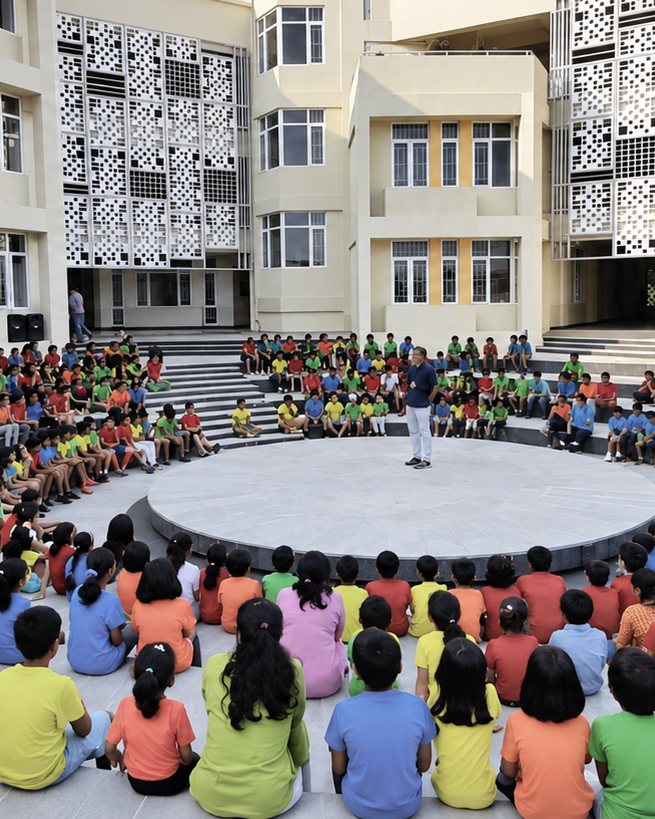
People and place shape the architecture
A building must meet its practical requirements, but it must also create opportunities for people to meet, interact and build a sense of community. At KC High School in Chennai, the plan centres on a circular amphitheatre where students and faculty gather. Partly shaded by surrounding buildings and open to breezes from the sides, it offers an informal, comfortable setting for shared experiences. Its value lies not just in its form, but in the life it brings together.
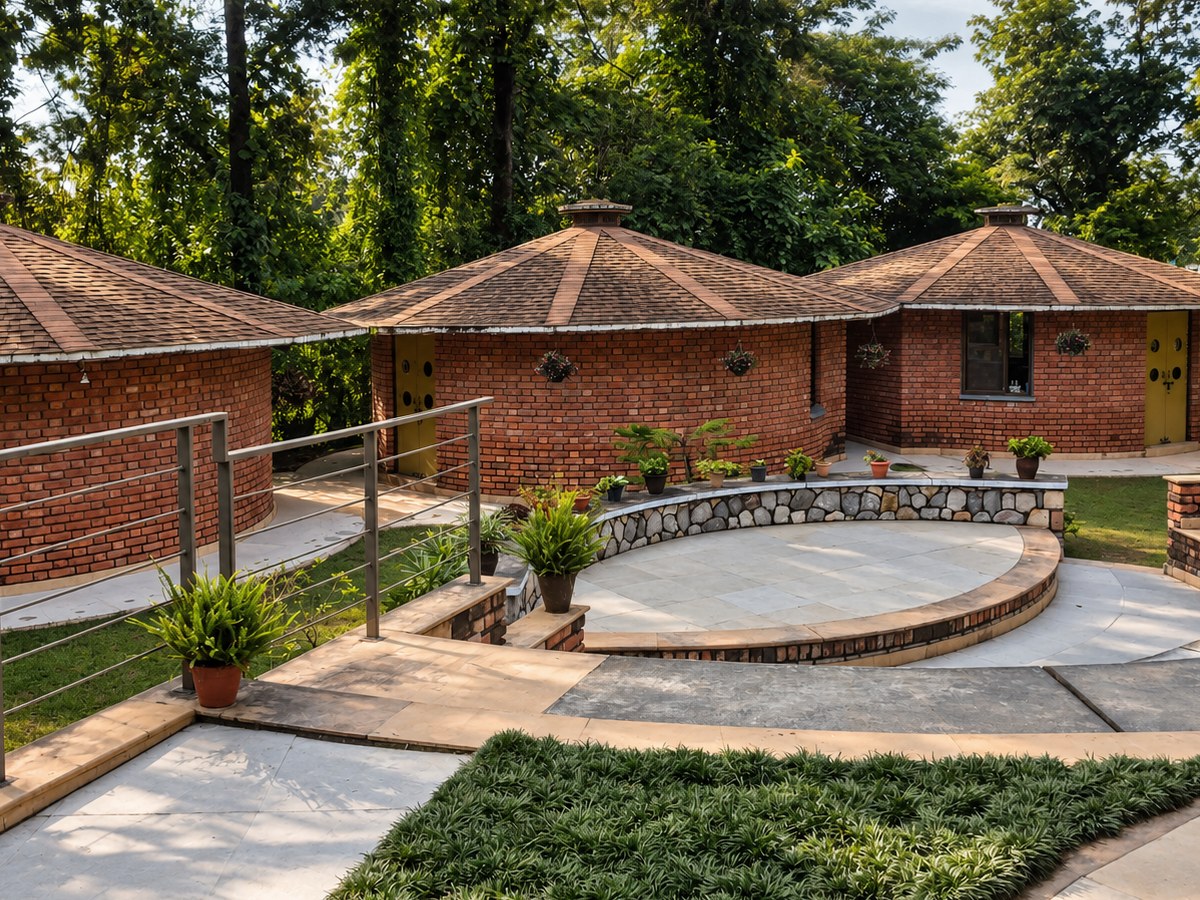
The thinking remains, whatever the scale.
From modest residences and small schools to large institutional campuses, the scale may change. The approach does not. A charitable village school of six classrooms in the Himalayan foothills receives the same attention to people, place and experience as a campus spread across 50 acres.
Nothing without reason
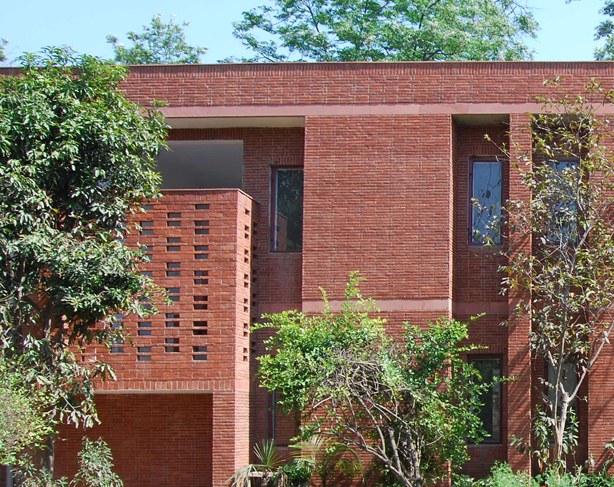
Every element has to earn its place. Exposed brick can serve as structure, finish and thermal mass; jaali screens can filter daylight while allowing air to move through. Where conditions allow, we prioritise daylight and cross-ventilation before relying on mechanical systems.
Our preference for local materials and building techniques goes back to our early years working with Building Centre, a HUDCO sister concern. The principle remains the same: choose materials for their relevance, and make each element do more than one job. Sustainability often begins with restraint.
Structure as expression
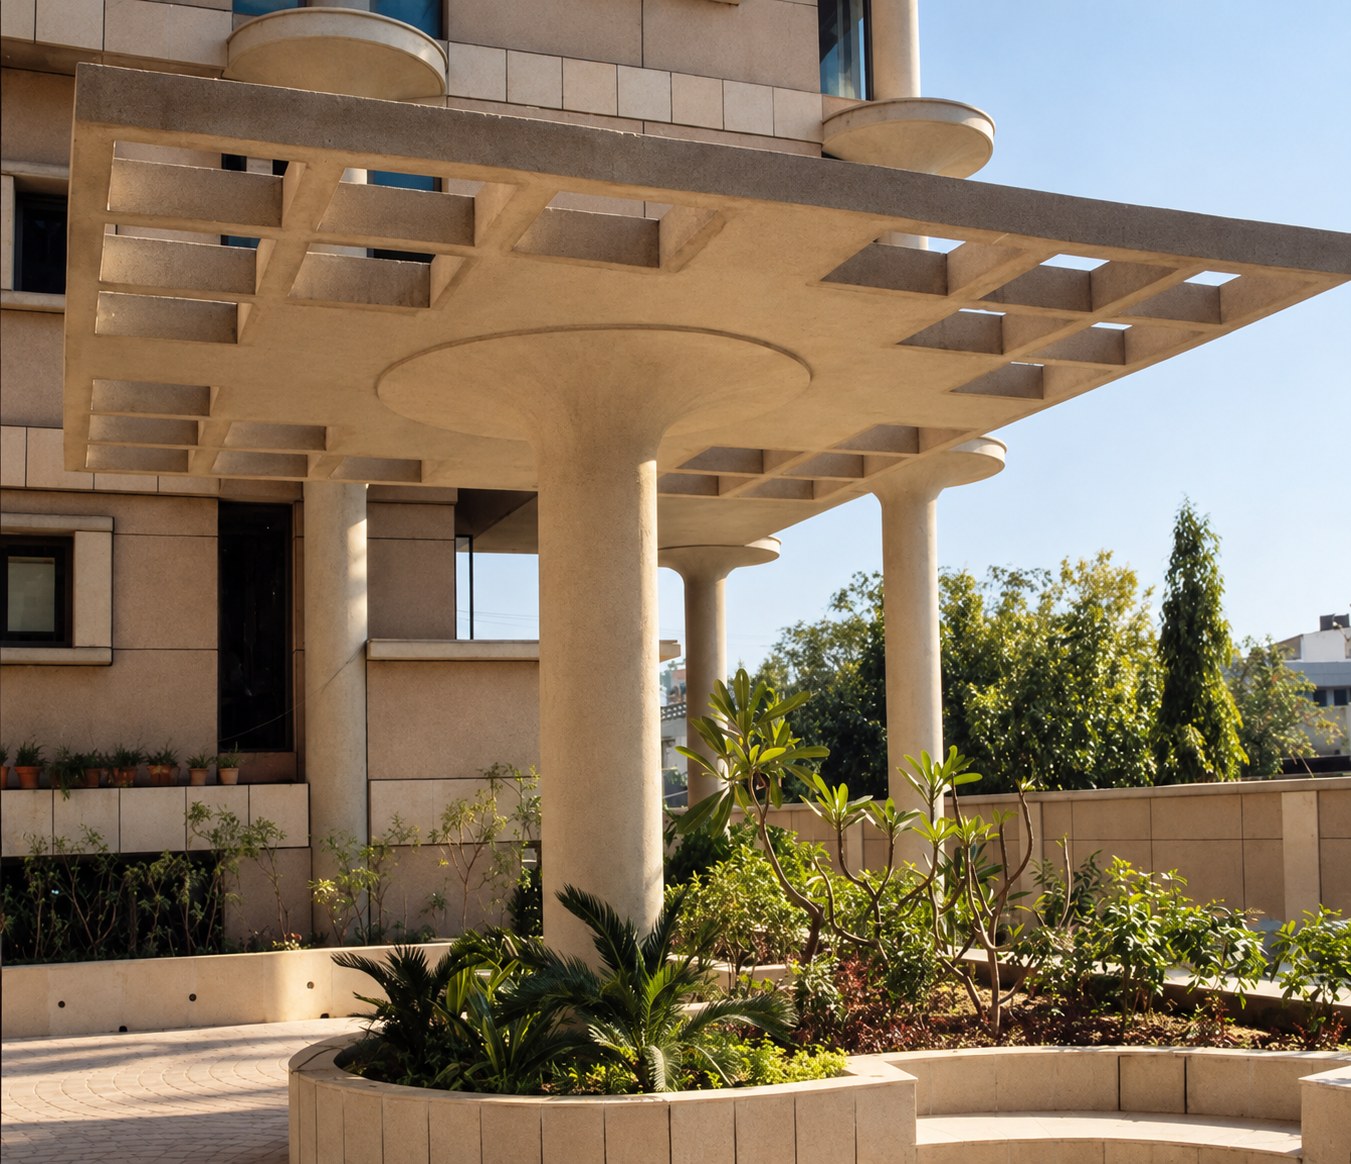
At Neetee Clothing in Gurugram, structure is an integral part of the architecture. Mushroom-shaped columns support flat slabs, leaving the floor plates clear and services easier to route. The reinforced concrete is left exposed, retaining the texture of the formwork. When a structural idea is well resolved, it can give a building as much character as any applied finish.
Design with feeling, deliver with rigour
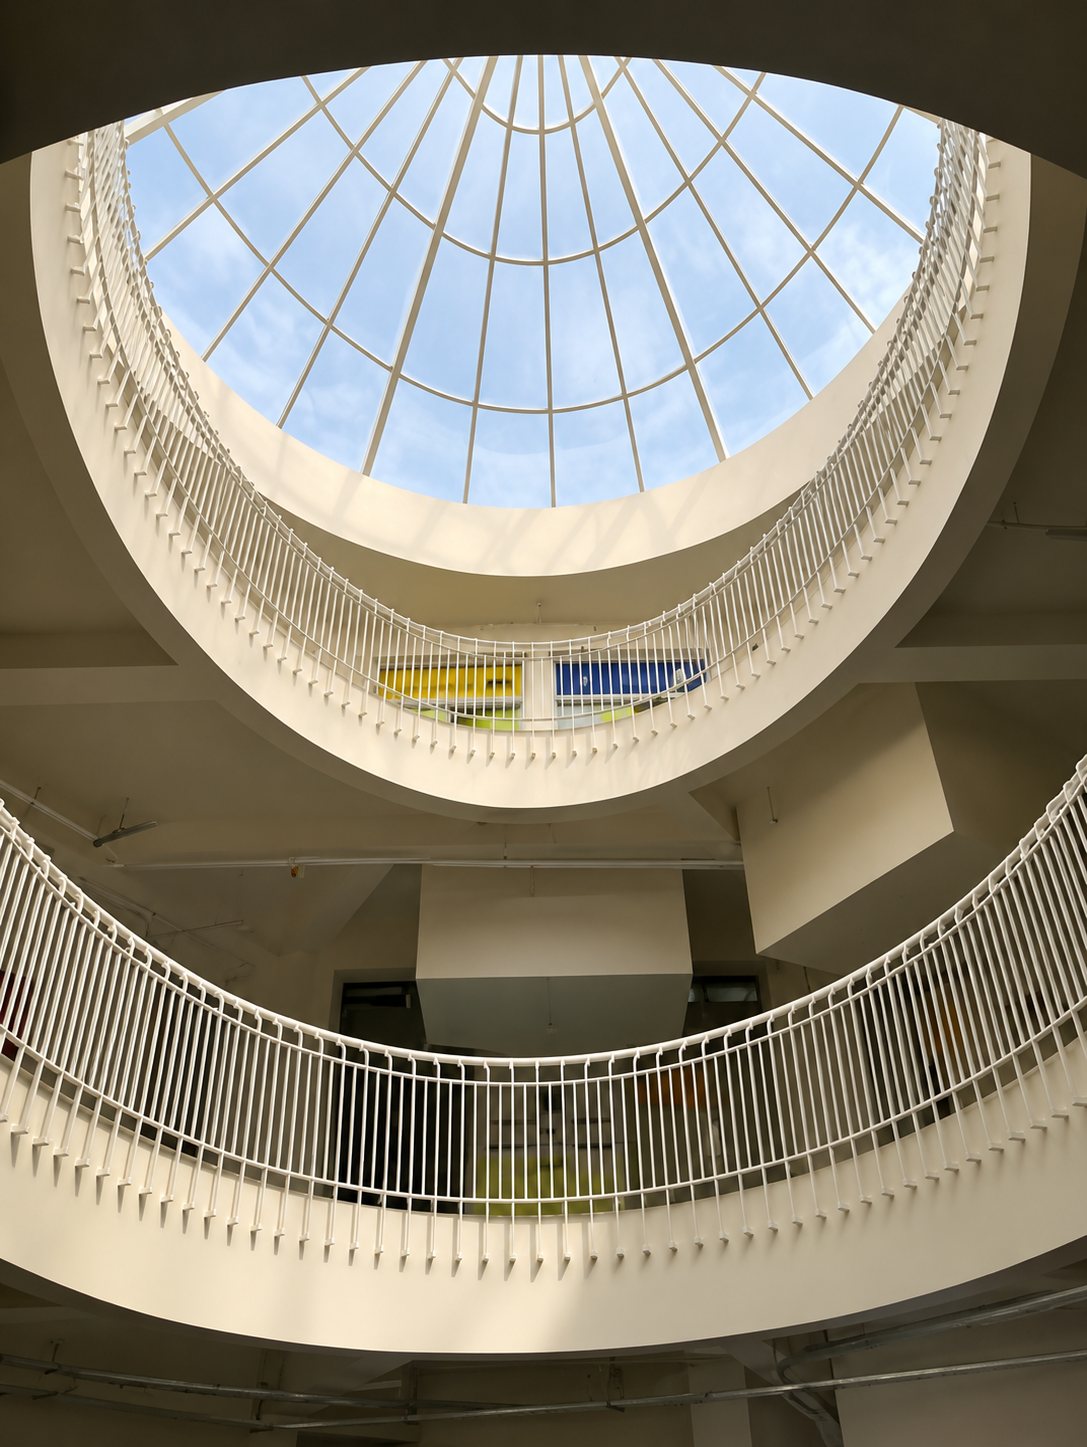
An idea worth having is also worth building well. At KC High School in Chennai, an elliptical skylight and curved balconies bring daylight into the heart of the school. Their success lies as much in their resolution as in the initial idea: the proportions, the slender railings, the junctions between slab and glass, and the treatment of every edge. Design intent must hold through the realities of the site, the budget and construction. That is where experience and rigour matter.
1989 to today
ADform Architecture builds on nearly four decades of practice, continuing an approach shaped by people, place and the experience of making architecture.
Graduates from SPA, New Delhi
Amardeep completes his Bachelor of Architecture at the School of Planning & Architecture, New Delhi, immediately followed by working with Building Centre, a HUDCO sister concern, on projects focusing on innovations in building technology and materials.
Practice begins - Partner, ADM Architects & Line & Form
A decade in partnership practice, building the range and instincts that would later anchor an independent studio.
Architects' Studio founded
Amardeep establishes Architects' Studio in Gurugram, as Proprietor and Principal Architect, taking on institutional, hospitality and residential work across scales.
ADform Architecture
Architects' Studio evolves into ADform Architecture, a continuation rather than a departure, carrying the same body of work forward under a name built around how it designs: formed for people, formed in place.
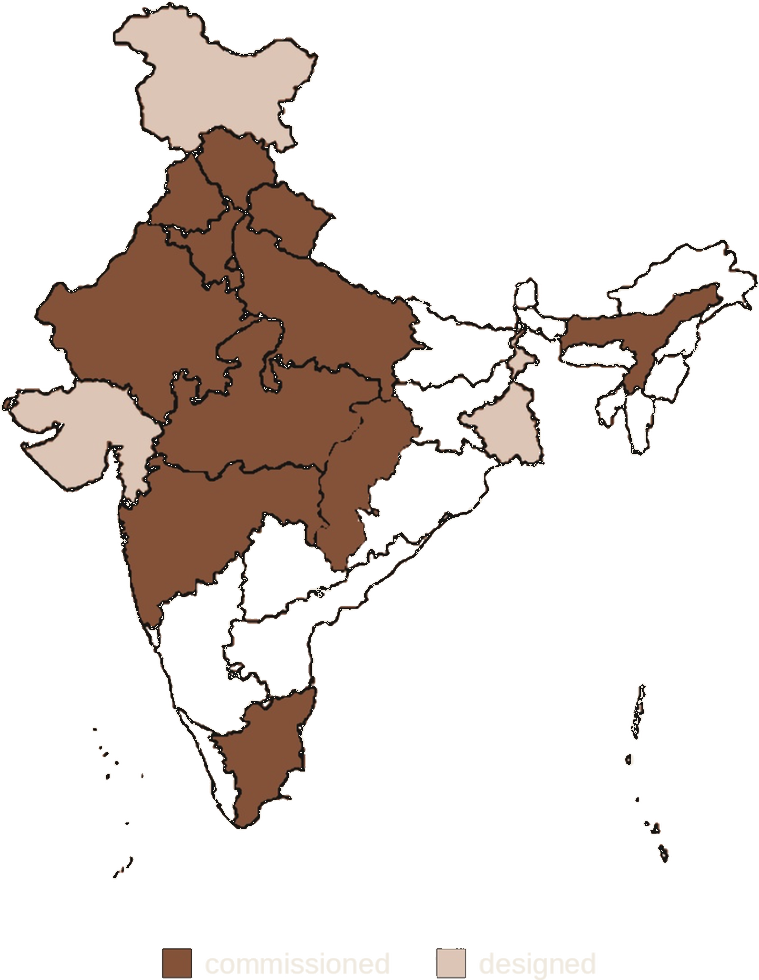
Projects across India
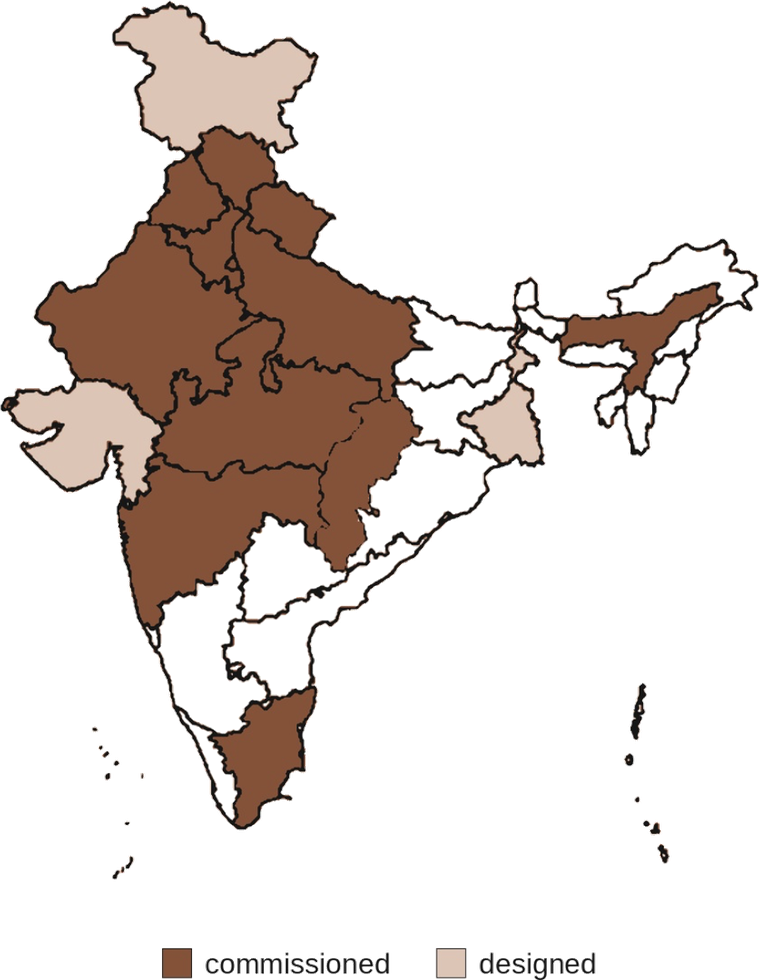
States where projects have been commissioned and are live, and those where projects were only designed.
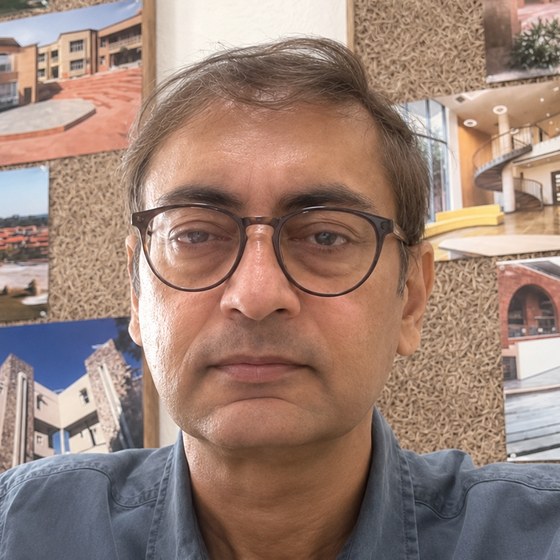
Amardeep Singh
Amardeep has practised architecture since 1989. His work reflects a long-standing interest in local materials, building technologies and environmental response, alongside a fascination with spaces that engage and surprise.
Across private residences, educational campuses and hospitality projects, he seeks an architecture rooted in its physical and socio-cultural context. His approach is quiet and unobtrusive, with the experience of spaces taking precedence over the making of a façade.
A graduate of the School of Planning & Architecture, New Delhi, Amardeep has served as a Visiting Professor at SPA and continues to enjoy teaching, speaking and exchanging ideas about architecture. He is registered with the Council of Architecture and an Associate of the Indian Institute of Architects as well as the Indian Institute of Interior Designers.
He lives and works in Gurugram.
Scale & type
Professional Affiliations & teaching
Start a conversation
For new projects, collaborations, or just to talk about a site you're looking at.
Gurugram, India 122002